Back to search
Reference: 25269
Back to search
Reference: 25269
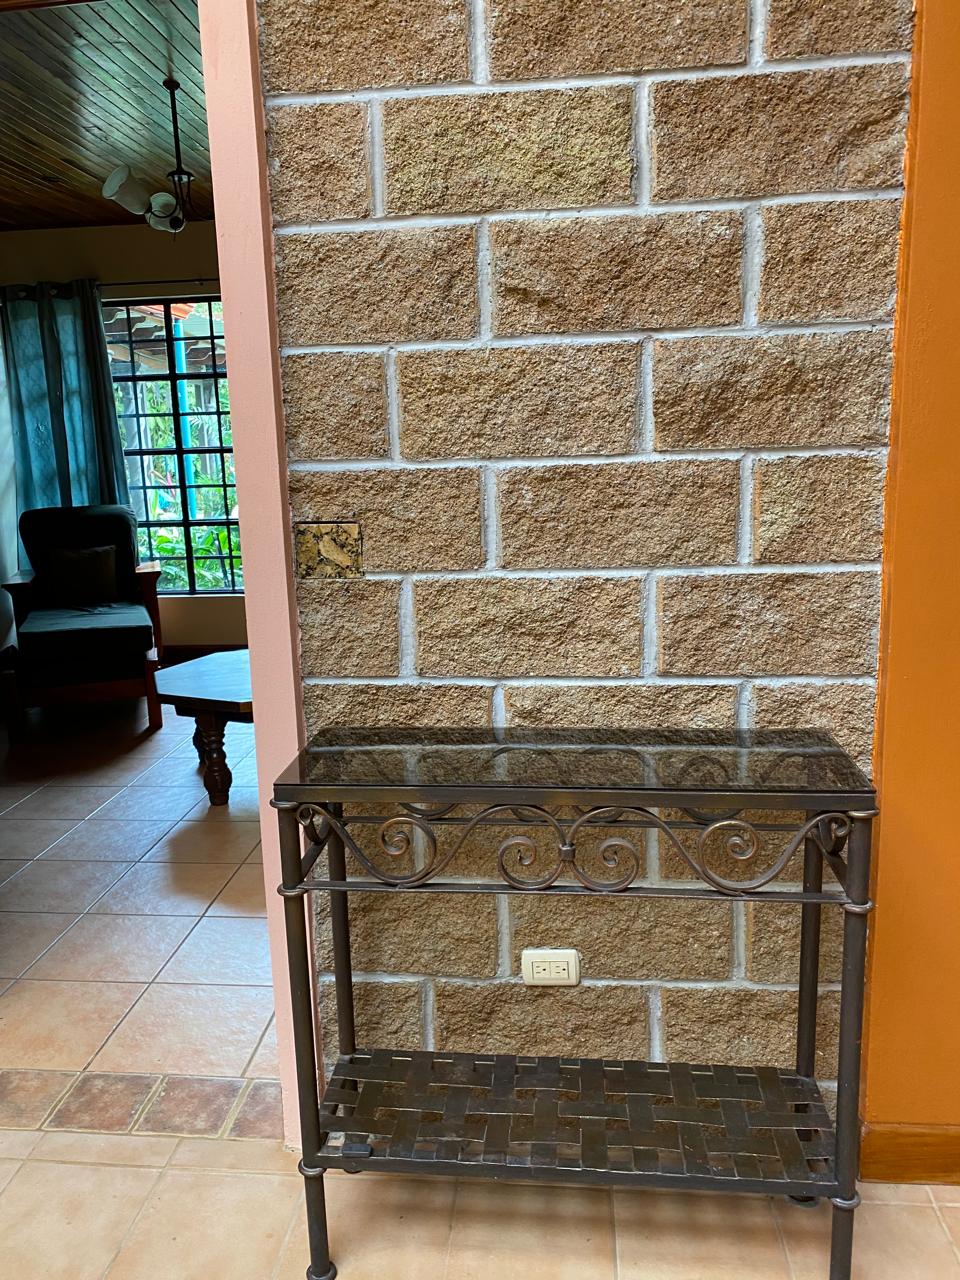


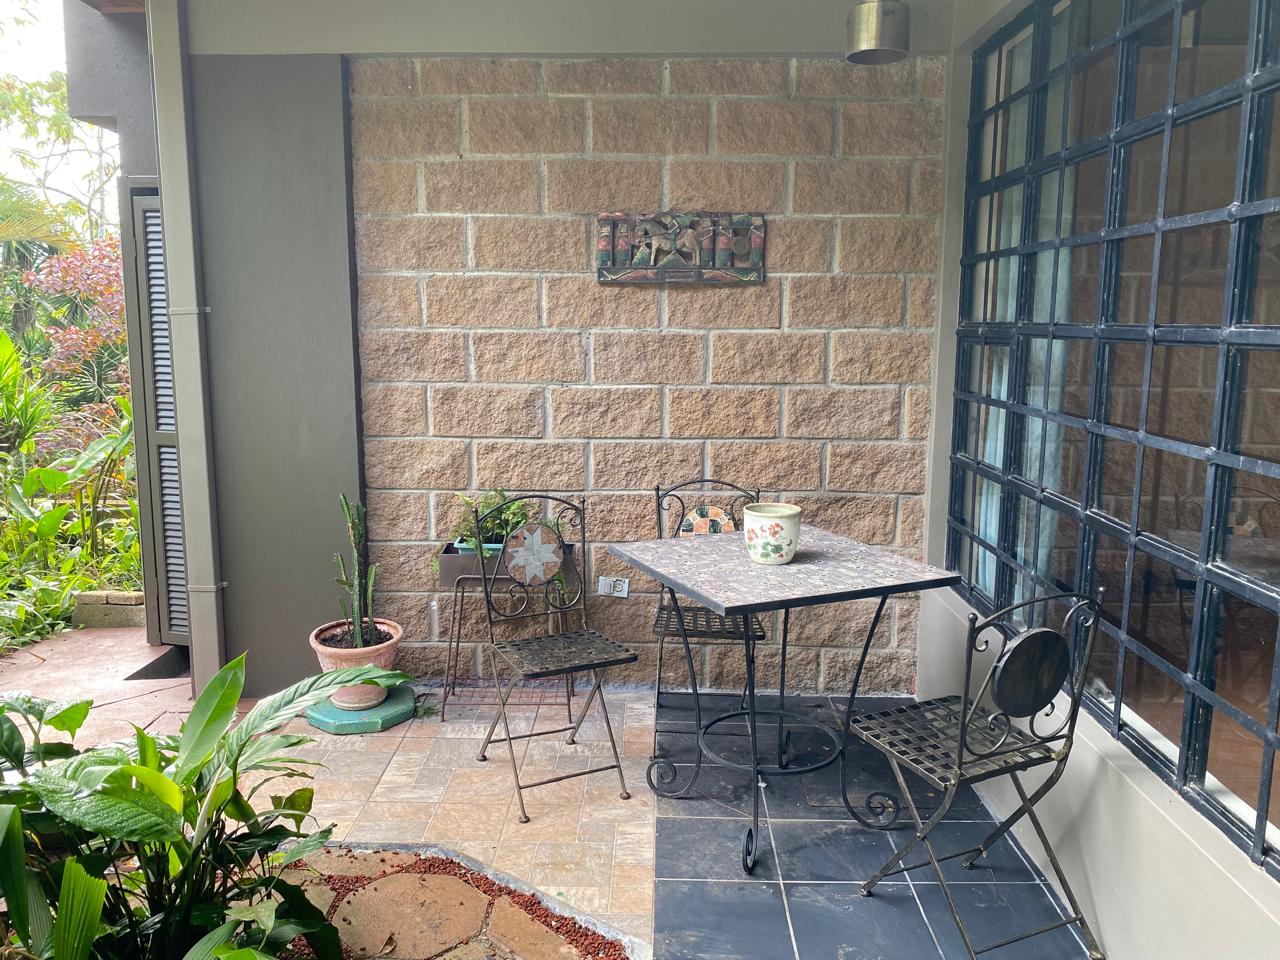

San Ramon, Costa Rica
 6 Bed
6 Bed
 4 Bath
 446 m²
 10000 m²
Share this property



Price drop! Was $575,000, now $479,000!


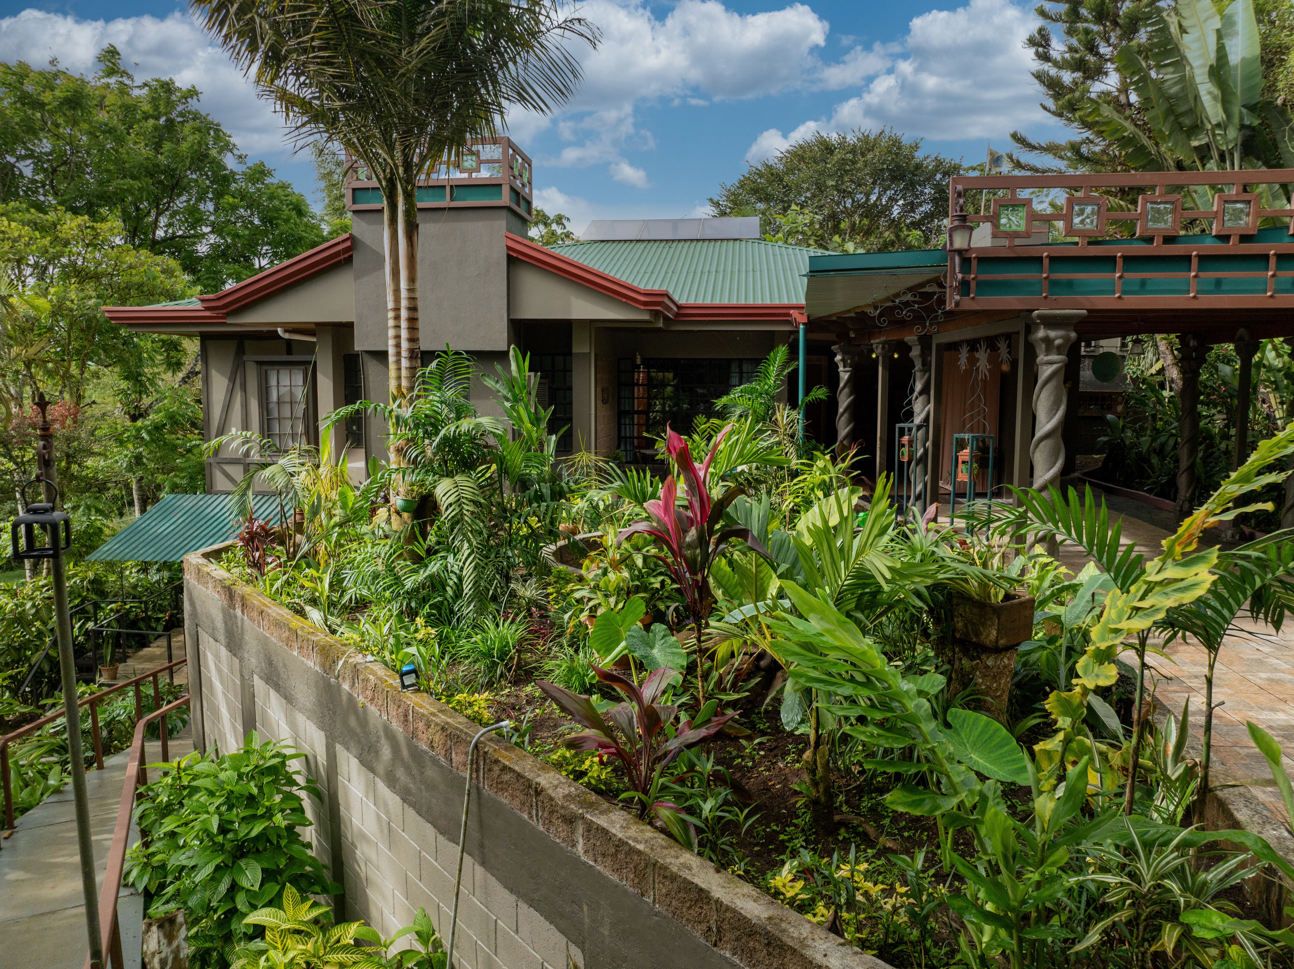
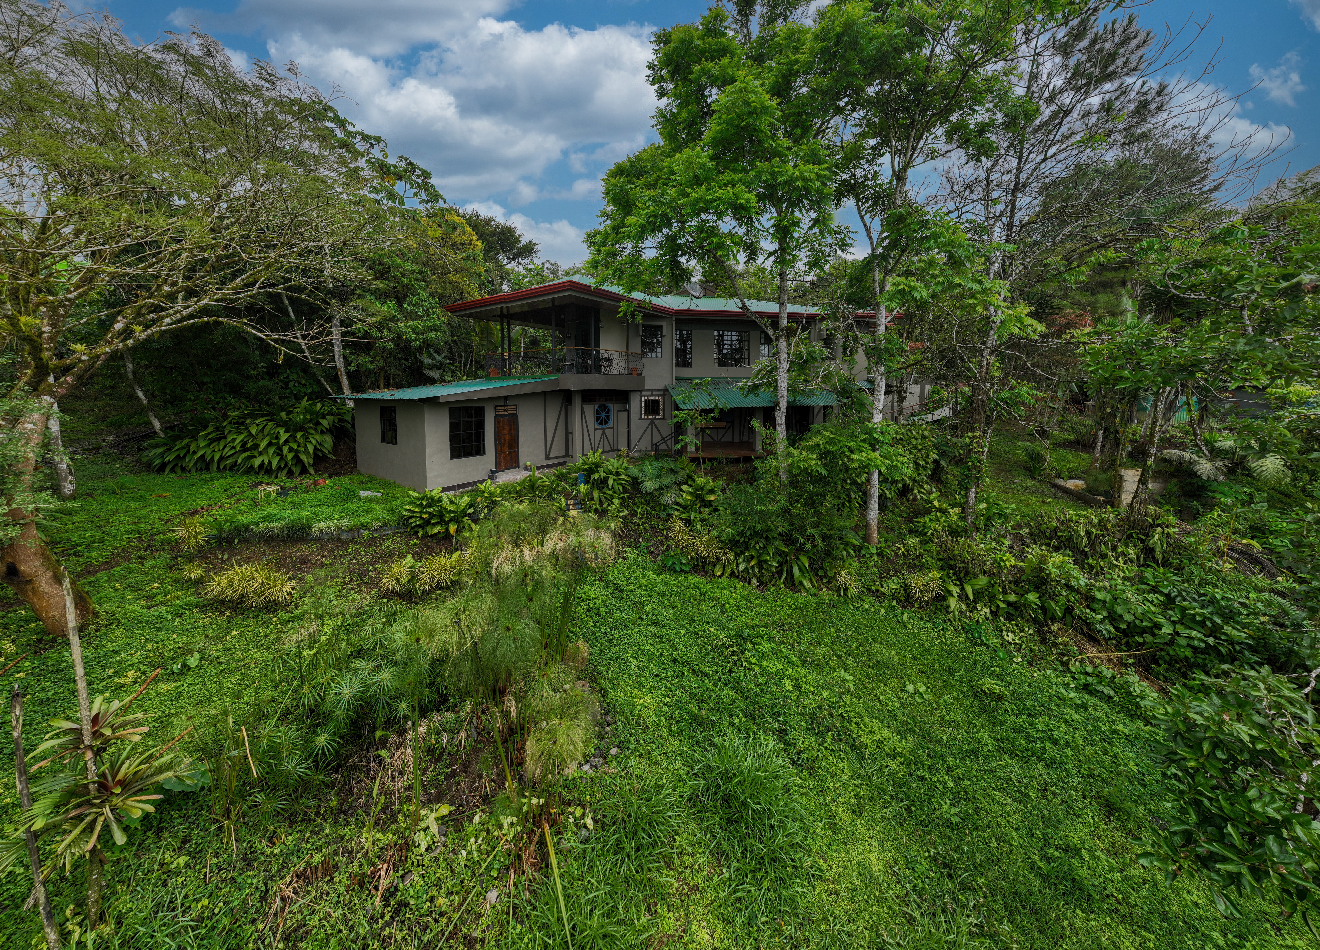
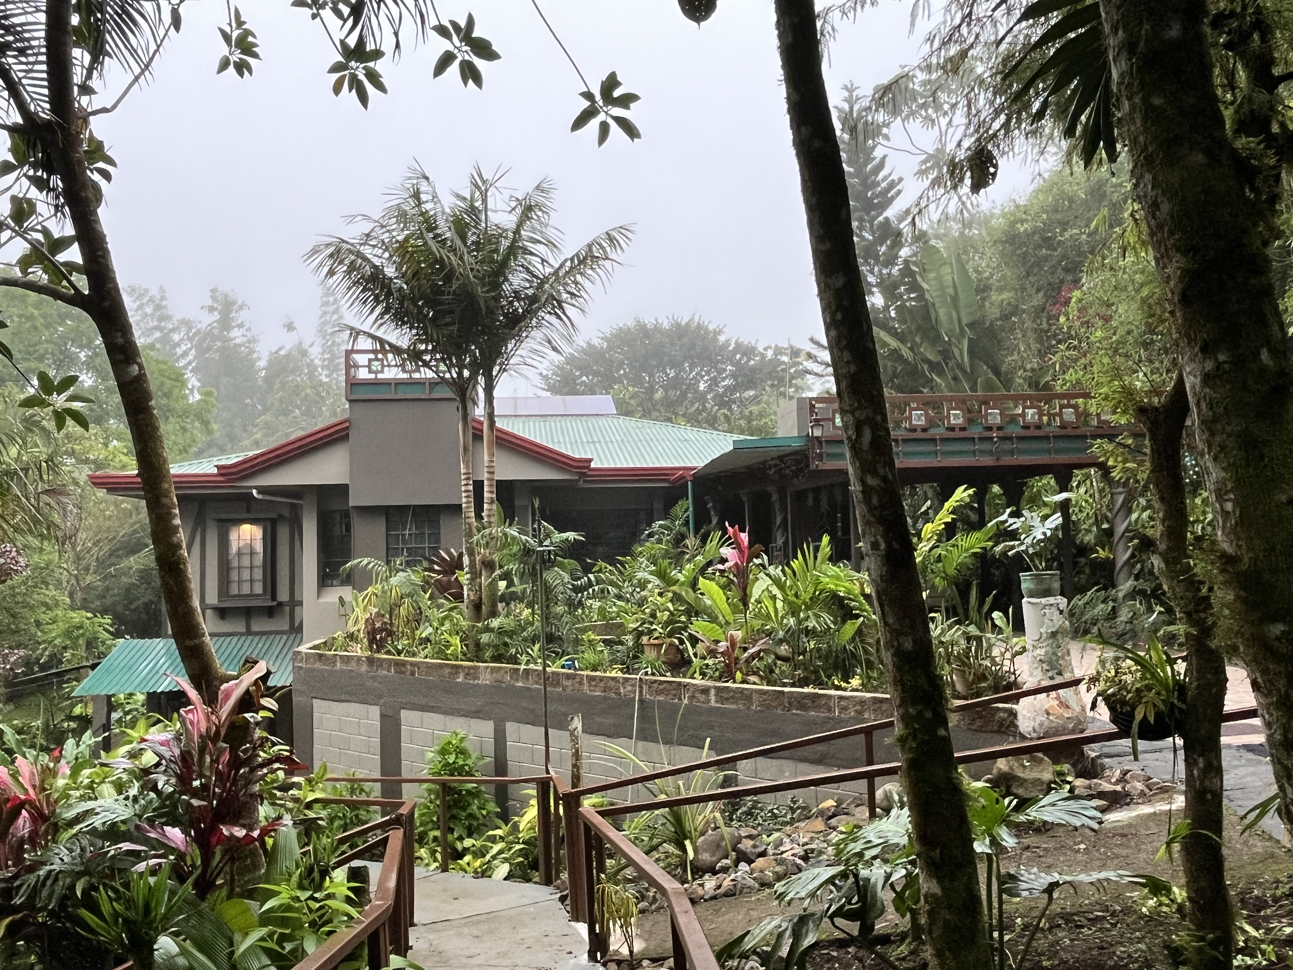
Wake to drifting mountain clouds, filtered sunlight through a skylit atrium, and the calming presence of a living forest. Villa Mokha is not simply a property—it is a lifestyle rooted in nature, creativity, and intentional design.
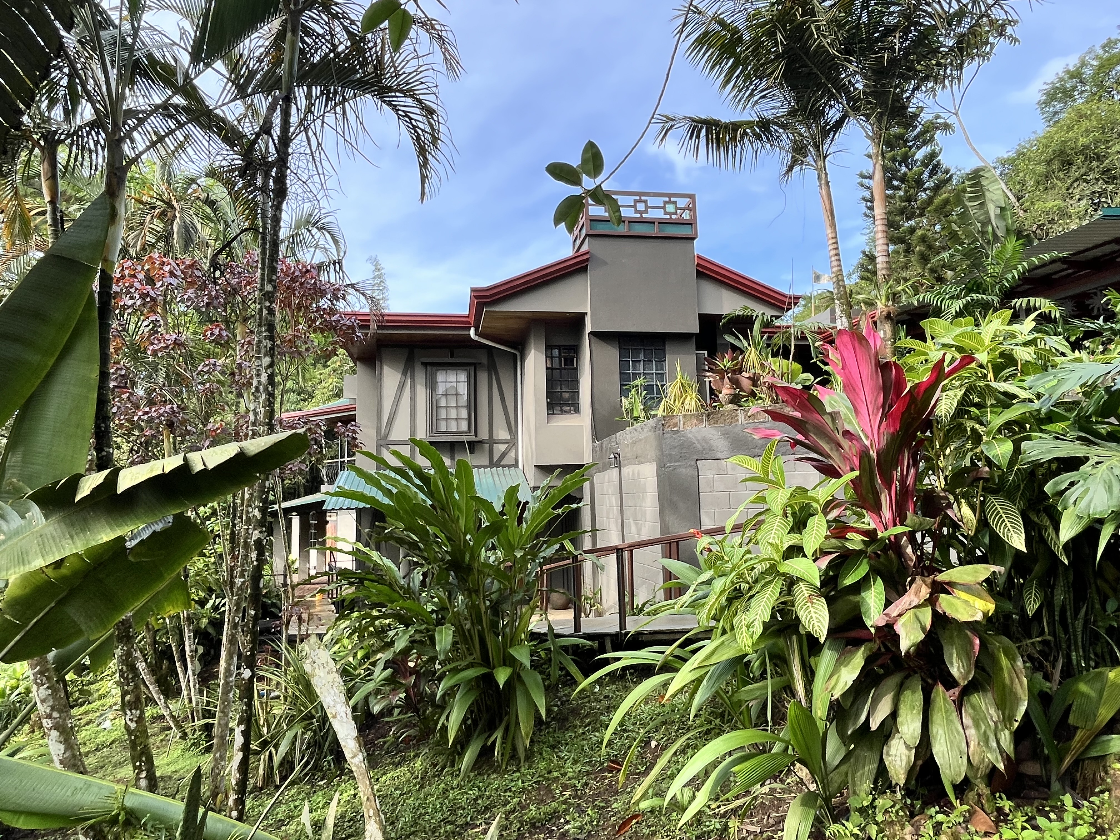
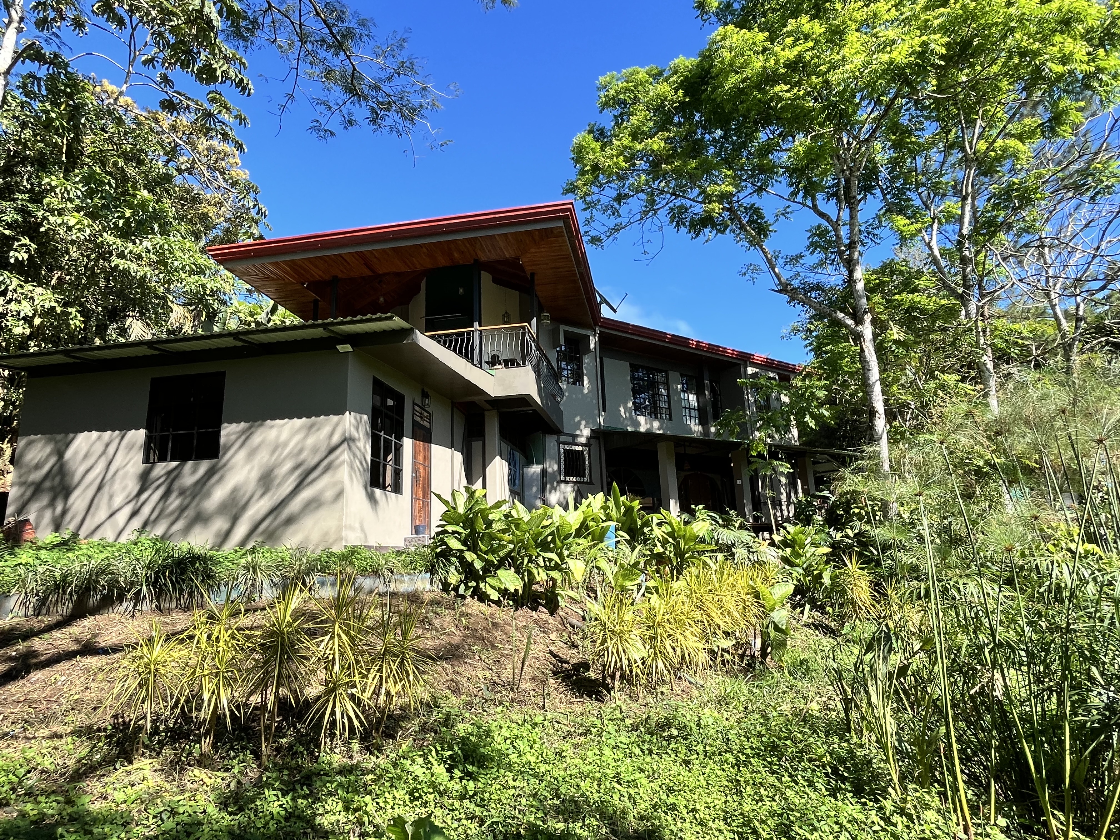
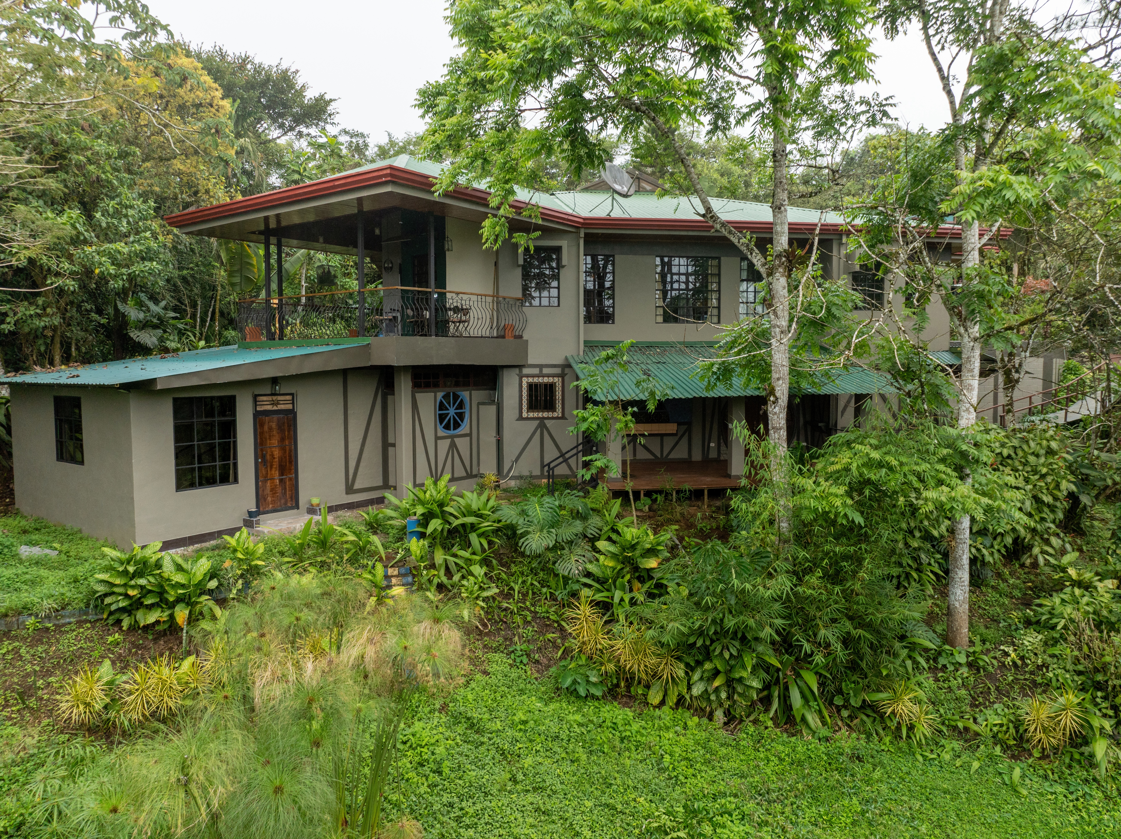
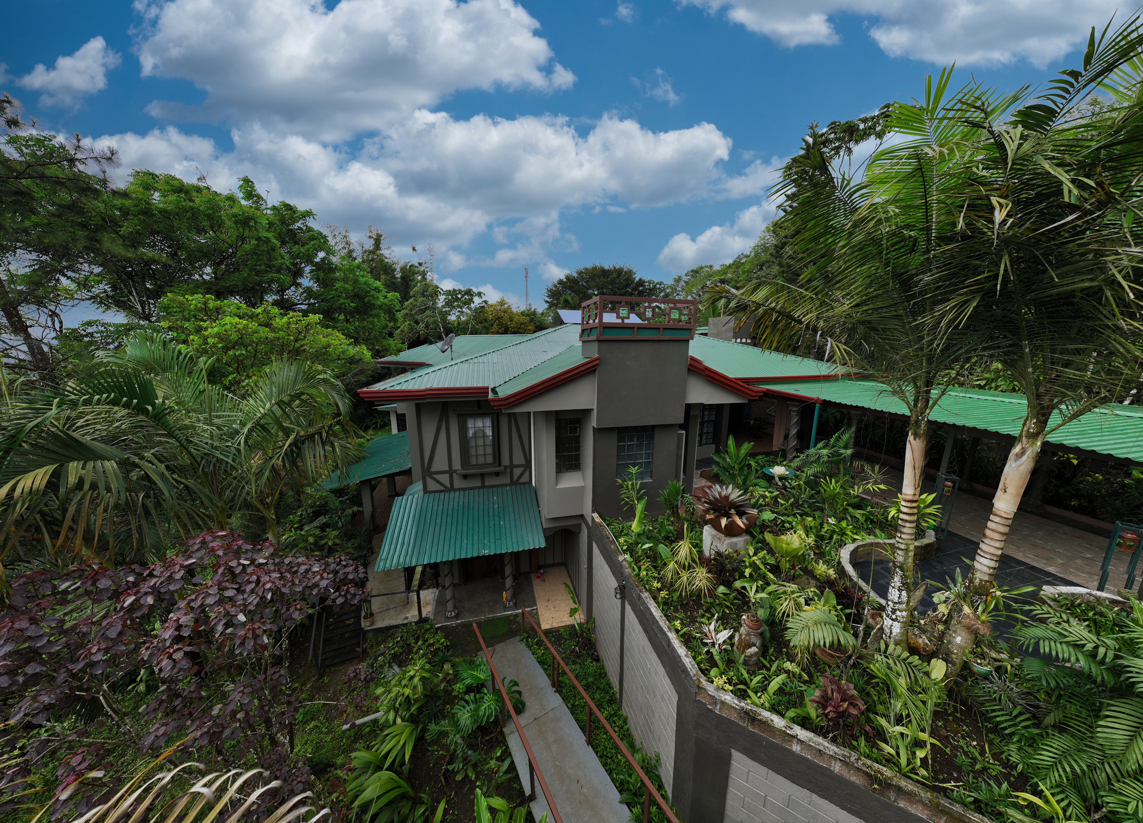
Set on a south-facing slope in Valle de Los Ángeles, just 7 km from San Ramón de Alajuela, this unique estate offers two independent homes, thoughtfully designed for multigenerational living and universal accessibility.
Estate Overview
• Land Size: ~10,000 m² (≈ 2.47 acres)
• Elevation: 1,165 meters (3,830 ft) – cool, comfortable mountain climate
• Total Construction: 446 m² | 4,800 sq ft
• Two Independent Homes on One Private Estate
• Multigenerational & Handicapped-Accessible Design
Homes on the Property
• Main Residence: 278 m² | 3,000 sq ft
o 3 bedrooms | 2 bathrooms
• Second Home (Guest Residence): 168 m² | 1,800 sq ft
o 3 bedrooms | 2 bathrooms
o Privately nestled beneath the main home
o Accessed via integrated ramps
o Ideal for extended family, guests, caretakers, or rental income
Main Home – Light-Filled Living with Architectural Character
• Spanish-style central courtyard and atrium
• Fully enclosed with a broad skylight filling the home with natural light
• Soaring hardwood ceilings with exposed Almendro beams
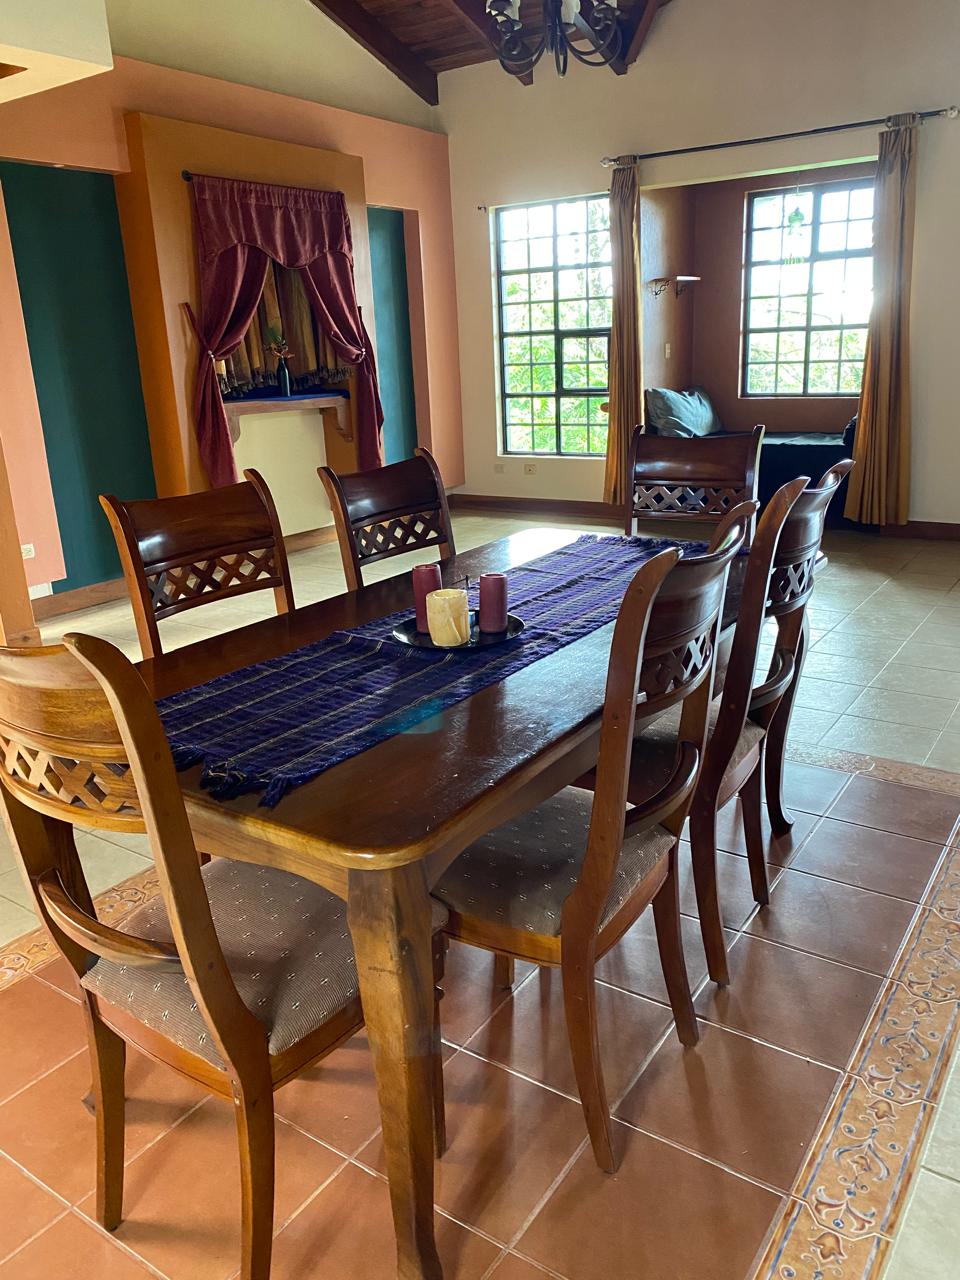
• Seamless flow between living, dining, and garden-facing terraces
• Thoughtfully placed curtained alcoves for reading, meditation, or quiet retreat
Bedrooms & Private Spaces (Main Home)
• Primary Suite
o Garden and valley views
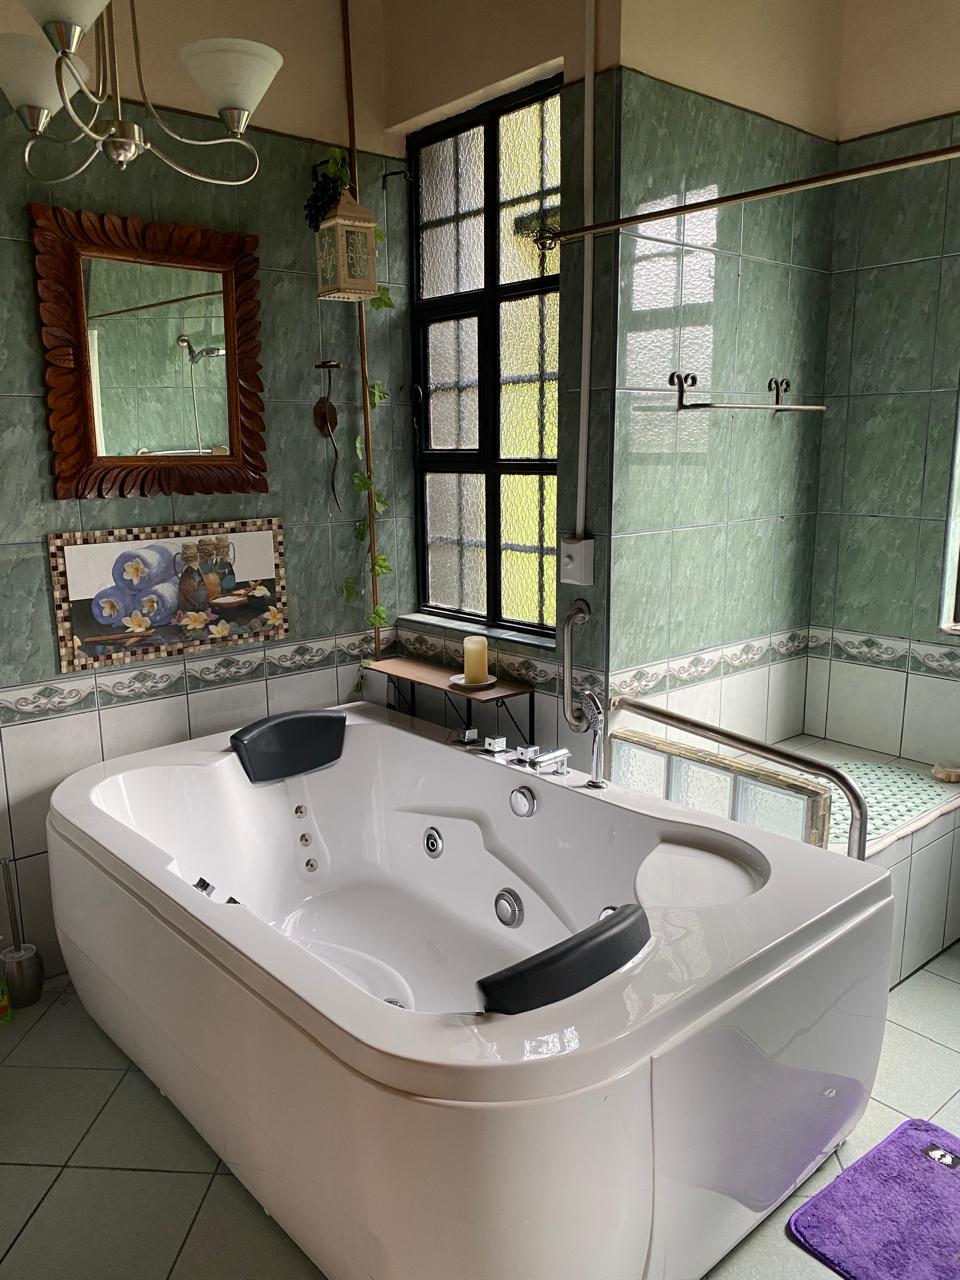
o En-suite bathroom with Roman-style shower and spring-fed Jacuzzi tub
o East-facing windows aligned with natural circadian rhythms
• Second Bedroom
o Garden and peristyle views
• Third Bedroom
o Views of mature tropical landscaping
o Adjacent bathroom featuring a glass-ceiling shower open to the sky
• Library & studio/office
o East-facing natural light
o Writer’s loft designed for creativity and focus
Kitchen & Interior Spaces (Main Home)
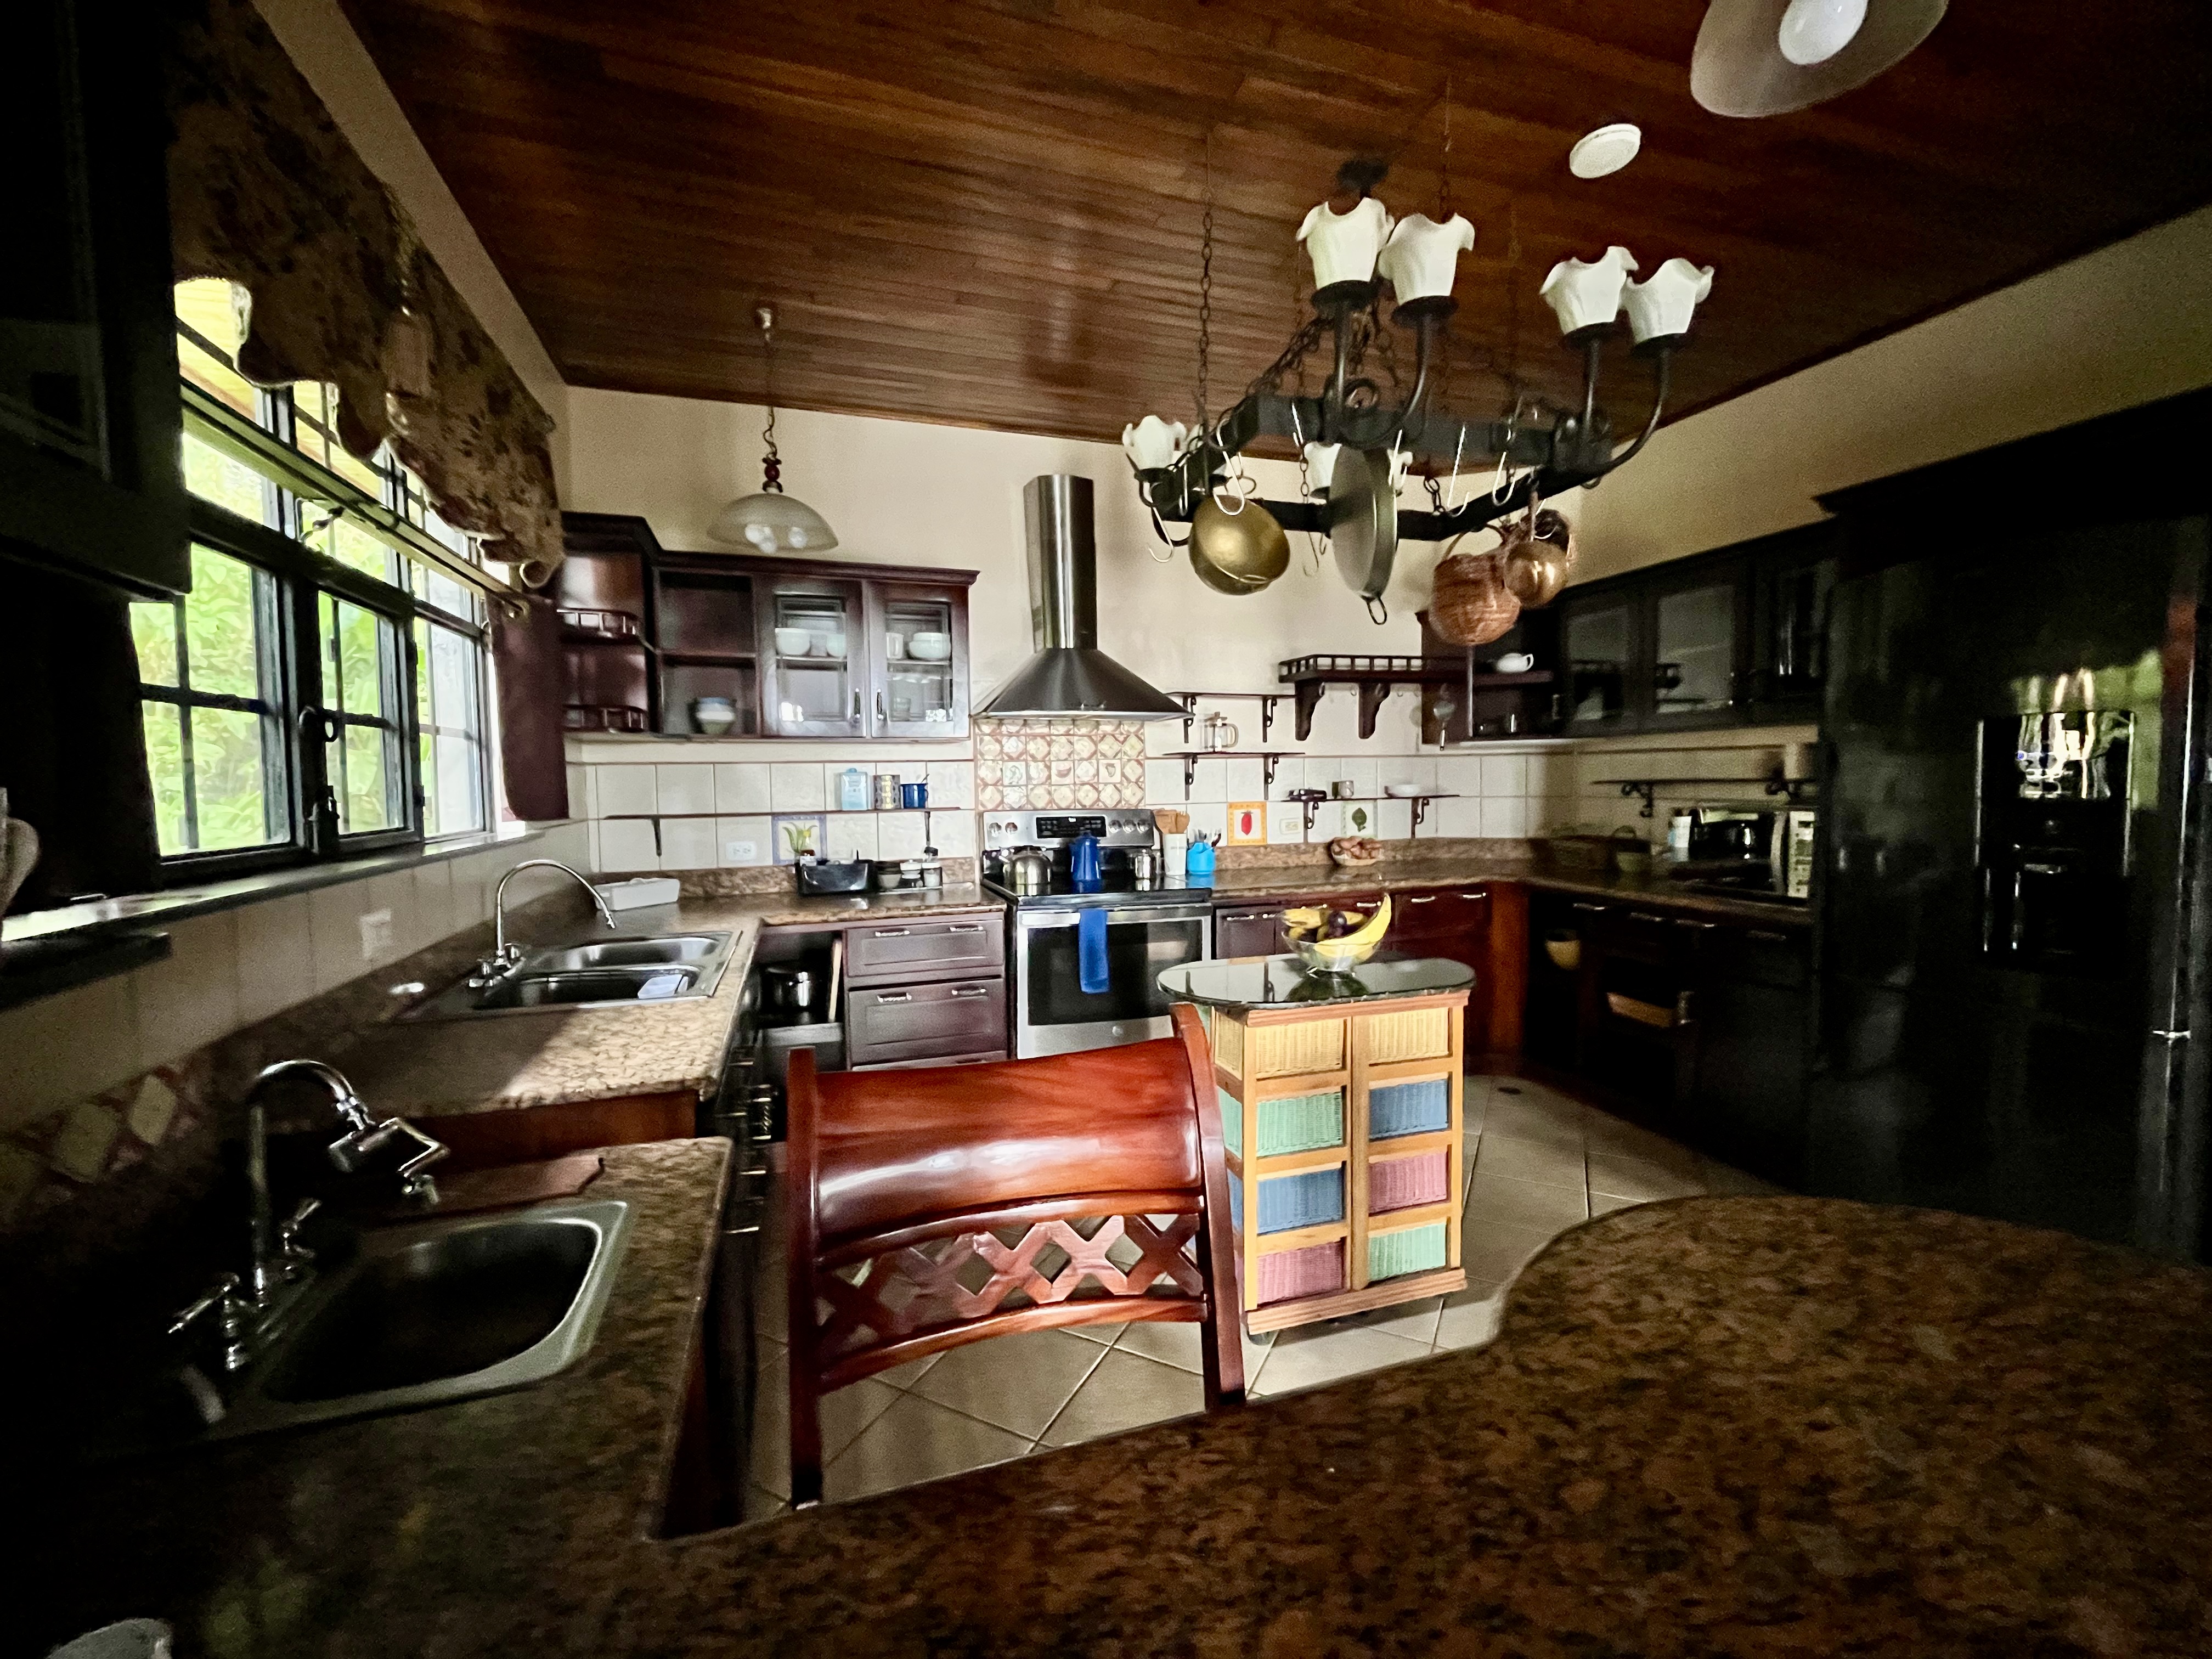
• Chef’s kitchen with granite countertops and custom teak cabinetry
• Dining area featuring a 19th-century French Renaissance oak buffet
• Large laundry room
• Bodega with pantry and wine storage
• Enclosed workshop or art studio
• Mezzanine with additional alcove
Second Home – Private, Accessible & Versatile
• 3 bedrooms | 2 bathrooms
• Open-concept living and dining areas
• Universal / handicapped-accessible design
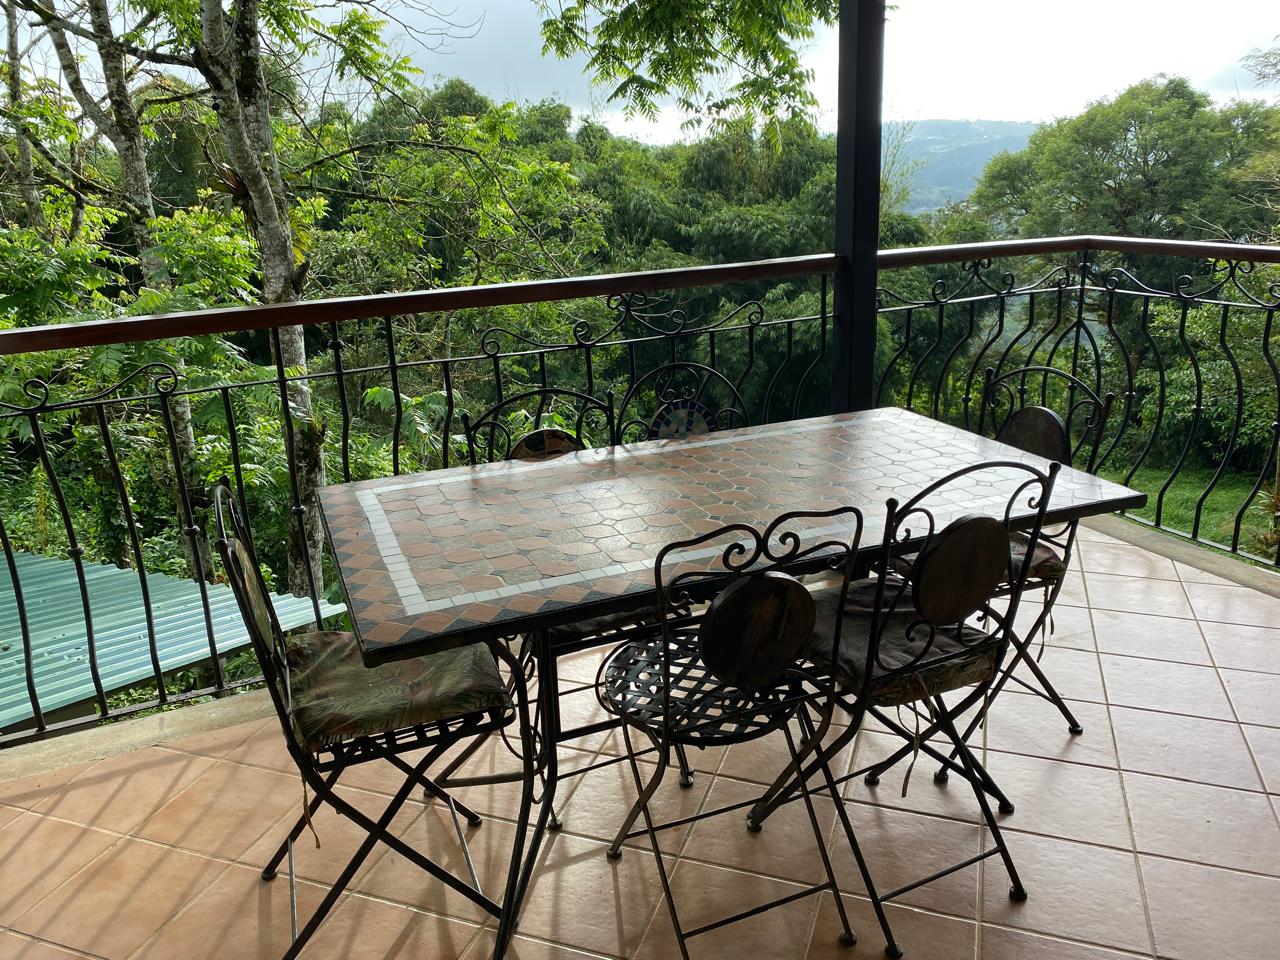
• Expansive Caoba mahogany deck
• Peaceful forest setting beneath the main residence
• Excellent flexibility for multigenerational living or income production
Outdoor Living & Lifestyle Features
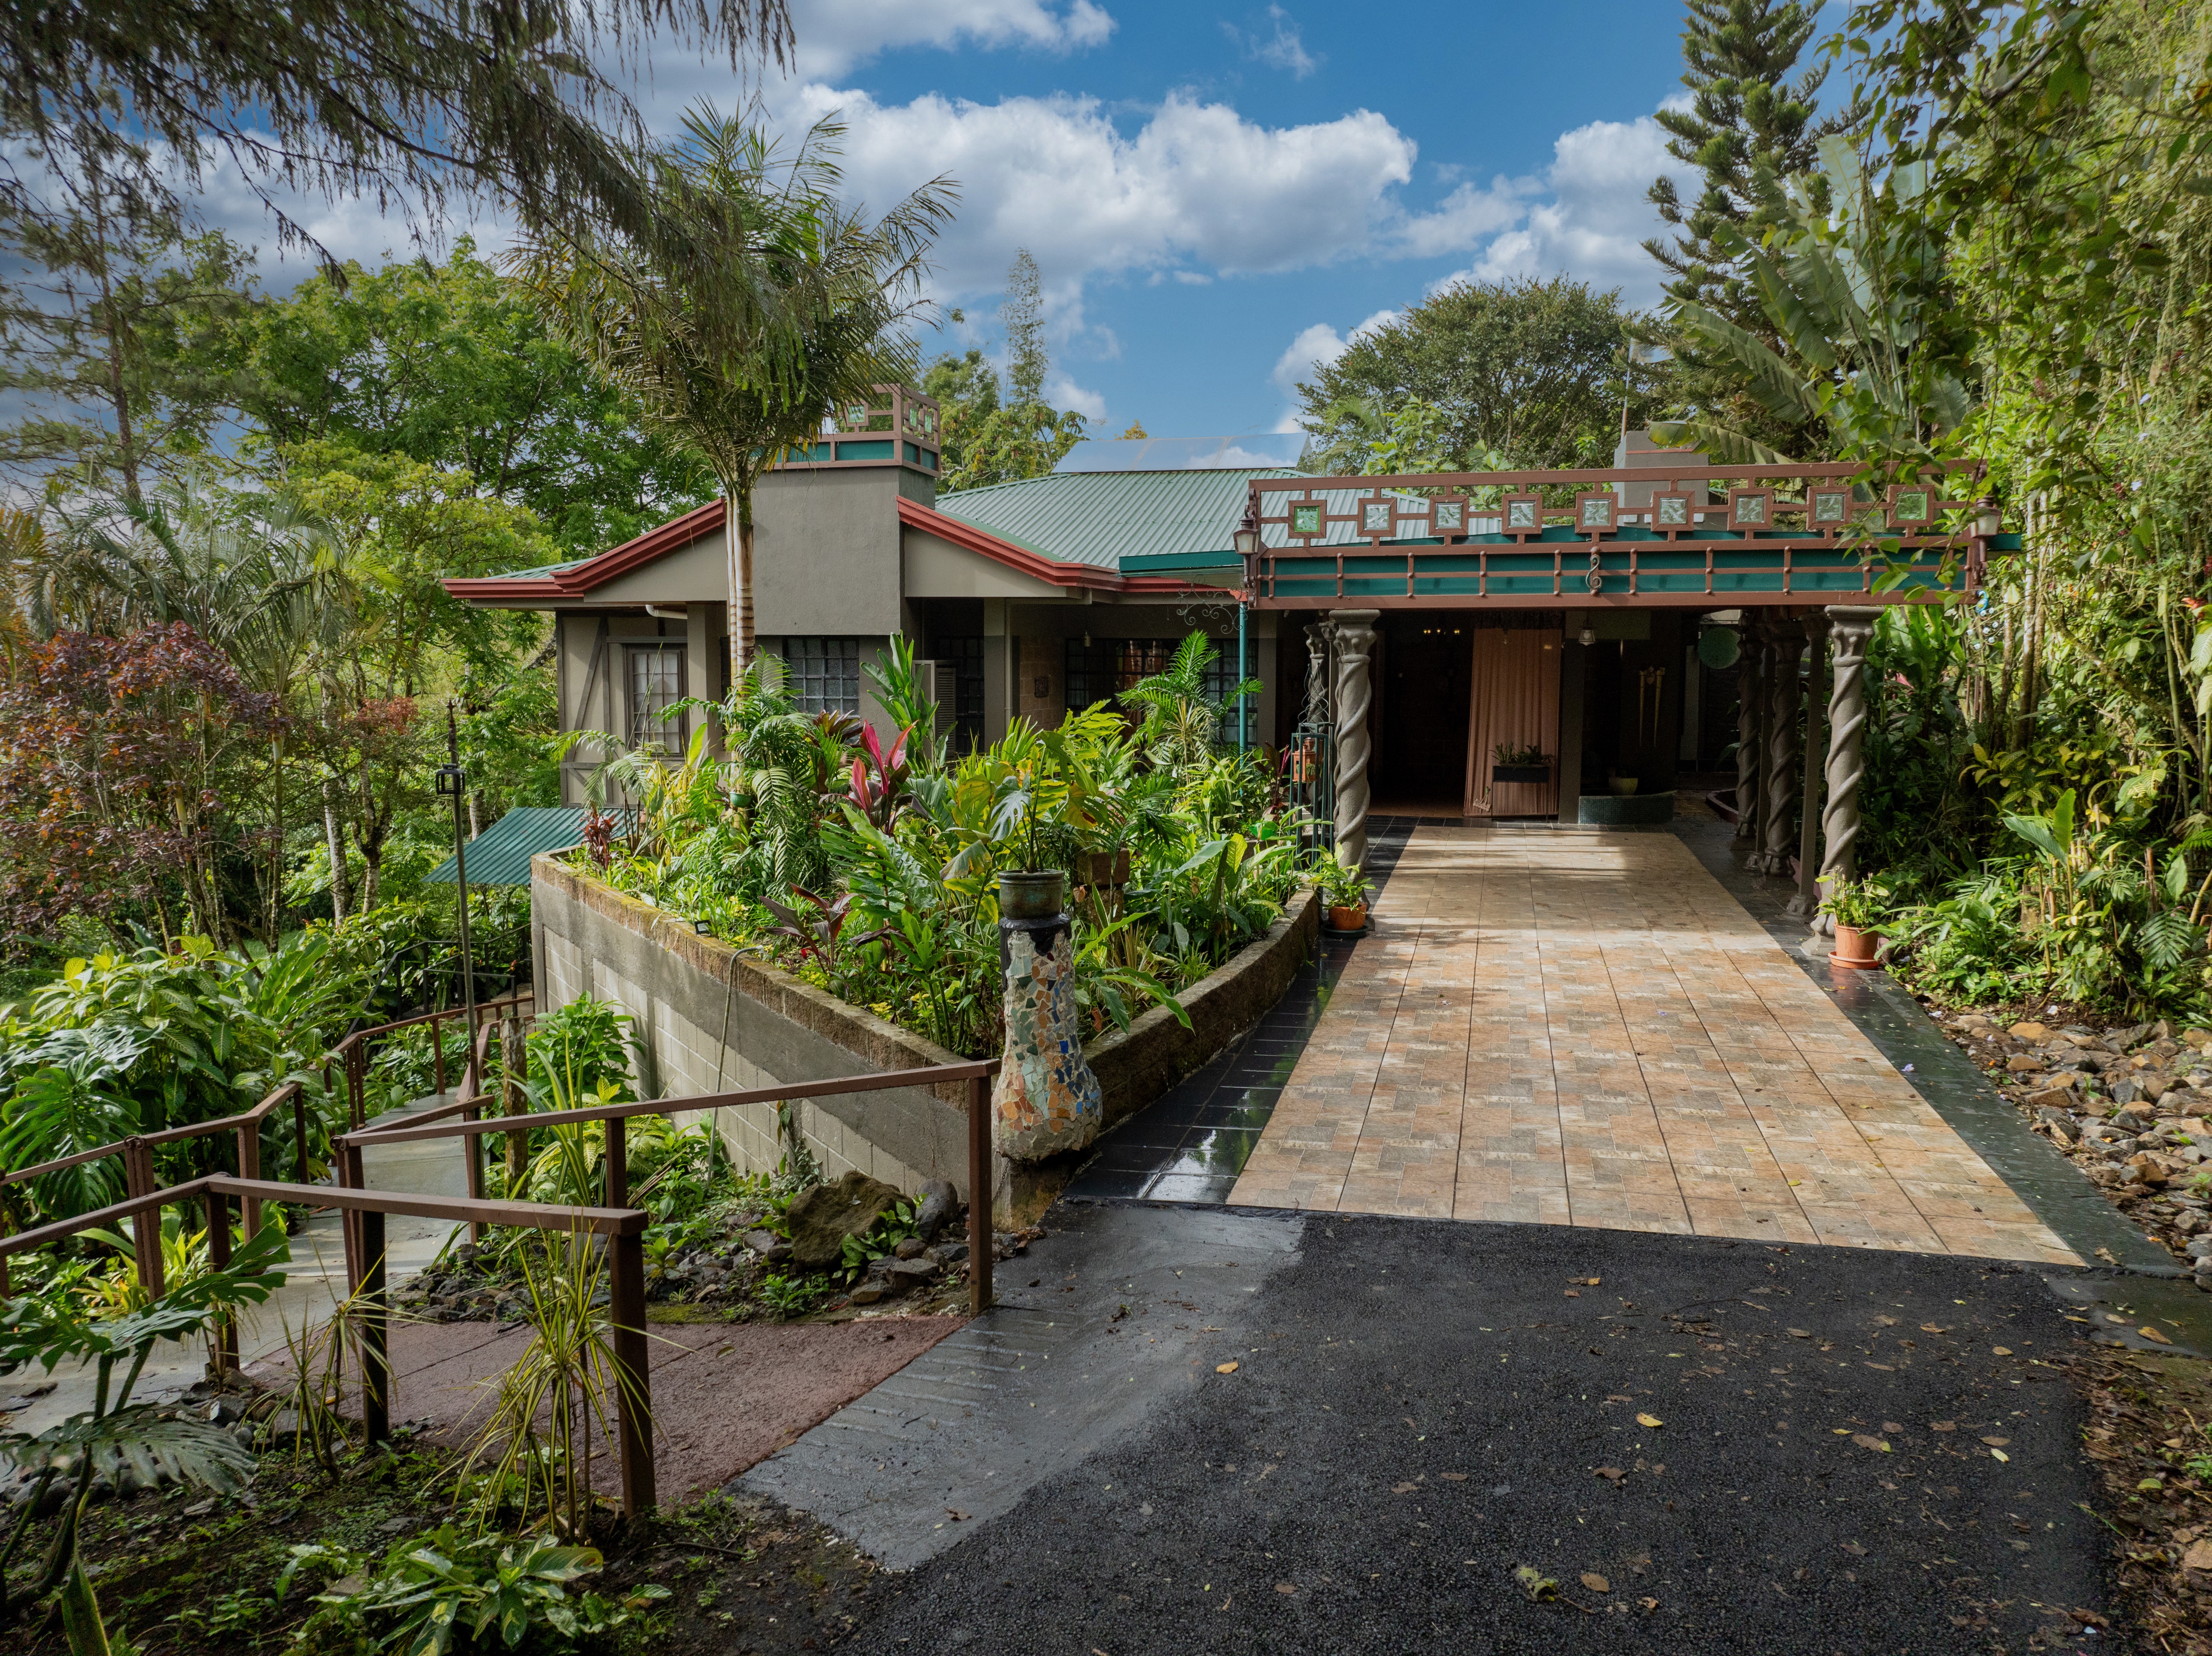
• 150 m² (1,614 sq ft) of covered outdoor living
o Terraces, portico, peristyle, and deck
• Mahogany yoga & Tai Chi deck
• Park-like grounds blending gardens and premontane forest
• Food garden areas and small poultry house
• Fish pond with Mayan corbelled arch
• Duck pond and sculptural garden follies
• Gated entry with paved access
• Ample covered and uncovered parking
 4
3
280 m²
200 m²
4
2
350 m²
530 m²
3
3
350 m²
718.30 m²
9
12
2164 m²
3
2
349 m²
1980 m²
2
2
160 m²
12657 m²
3
2
3660 m²
1684 m²
3
4
200 m²
20000 m²
2
2
90 m²
5173 m²
4
3
280 m²
200 m²
4
2
350 m²
530 m²
3
3
350 m²
718.30 m²
9
12
2164 m²
3
2
349 m²
1980 m²
2
2
160 m²
12657 m²
3
2
3660 m²
1684 m²
3
4
200 m²
20000 m²
2
2
90 m²
5173 m²